
Landscape Designer in Langley, BC
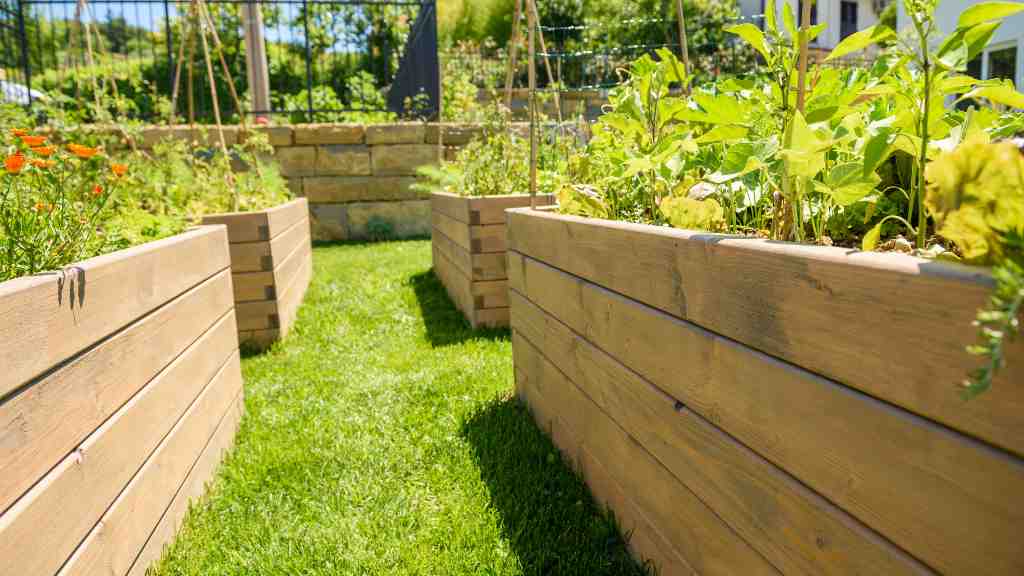
One team from drawing to planting
Plants chosen to live, not just to look good
Walked, drawn, priced, and it holds
BC Landscape and Nursery Association standards
Design That Starts With the Ground
- Drainage and levels first, before a single plant is chosen
- A planting plan for Zone 8b, and for the spot each plant is going in
- Drawn, costed and built by one team, so nothing gets lost between them
- A written price that holds, not an estimate that moves
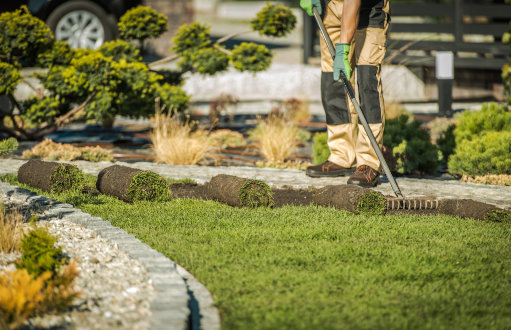
How a Landscape Design Job Runs
1. The site visit
We walk the property with you, look at what the ground is doing, and listen to how you actually want to use the space. Free, and no obligation follows it.
2. The plan
A layout for the whole property with levels, surfaces, structure and a planting plan. You see where everything goes and what every plant is before anything is ordered.
3. The written price
Costed line by line, in phases if you want to spread it. The number is written down and it does not move afterwards.
4. We build it
Our own crews do the work, in the order the plan sets, and the same people can keep it going afterwards.
What We Design
Planting Plans
Borders and beds drawn for the light, the soil and the seasons, so there is something doing its job in every month.
Outdoor Living
Patios, seating areas and the way you move between them. The layout decides whether a space gets used or just looked at.
Levels and Drainage
Grading, retaining and where the water goes. On a sloped Langley lot this is the whole design, not a detail of it.
Lawns and Turf
Where a lawn belongs and where it does not, in real turf or artificial where the shade or the traffic makes sense of it.
Screening and Structure
Hedging, trees and built structure to give privacy from the neighbours and shape to an open lot.
Low Maintenance Design
Designed so it stays good with less work. Usually mulch, ground cover and the right plant spacing rather than anything clever.
What Langley Clients Say
February 2024
February 2024
September 2023
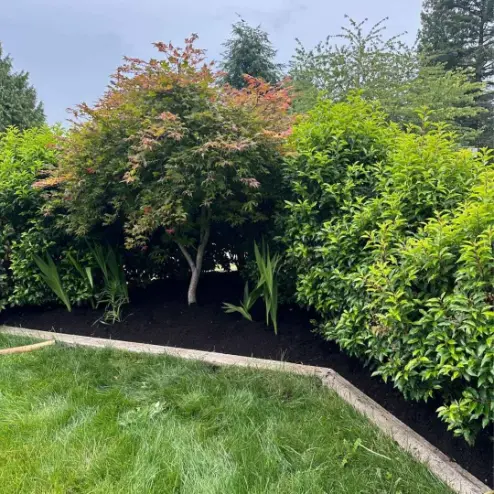
Who Draws Your Plan
- Fifteen years designing and building across the Fraser Valley
- BCLNA member, working to association standards
- Licensed and insured on every project
- No Nonsense Guarantee. If it is not right, we make it right
Designing Gardens Across Langley
- Willoughby and Willowbrook
- Walnut Grove and Fort Langley
- Murrayville and Brookswood
- Langley City, Milner and Aldergrove
Landscape Design Questions From Langley Owners
The design itself depends on the size of the property and how much of it you want drawn. Building it is the larger number and it varies enormously with levels, surfaces and planting. We walk it, then price both in writing, and the figure does not move afterwards.
Yes. A layout for the property with levels, surfaces, structure and a planting plan, so you can see where everything goes and what every plant is before anything is ordered.
Yes, and we would rather. Our own crews build what we draw, which is how the plan survives contact with the ground. You are not handed a drawing and left to find someone to make it real.
Usually two to three weeks from the site visit to the plan, depending on the size of the property and the time of year. Spring is the busiest, so winter is a good time to get a design done ready to build.
Yes, and many people do. We phase the plan and price it so you can build the parts you want now and keep the rest coherent for later.
More than people expect once drainage is handled. Langley is Zone 8b, which is mild. The failures here are nearly always drainage failures rather than the wrong plant, which is why we start underneath.
Often. Slope is where design earns its keep, because levels, retaining and where the water goes have to be solved together rather than one at a time.
Yes, alongside residential. Grounds for strata complexes, multi family buildings and commercial sites across Langley.